Architecture & Building Design






A professional engineering consultancy established in 1959, delivering the design, supervision and handover of mega projects across the UAE and the wider region.
Multi-disciplinary architecture and engineering across the full project lifecycle — from master planning to handover.
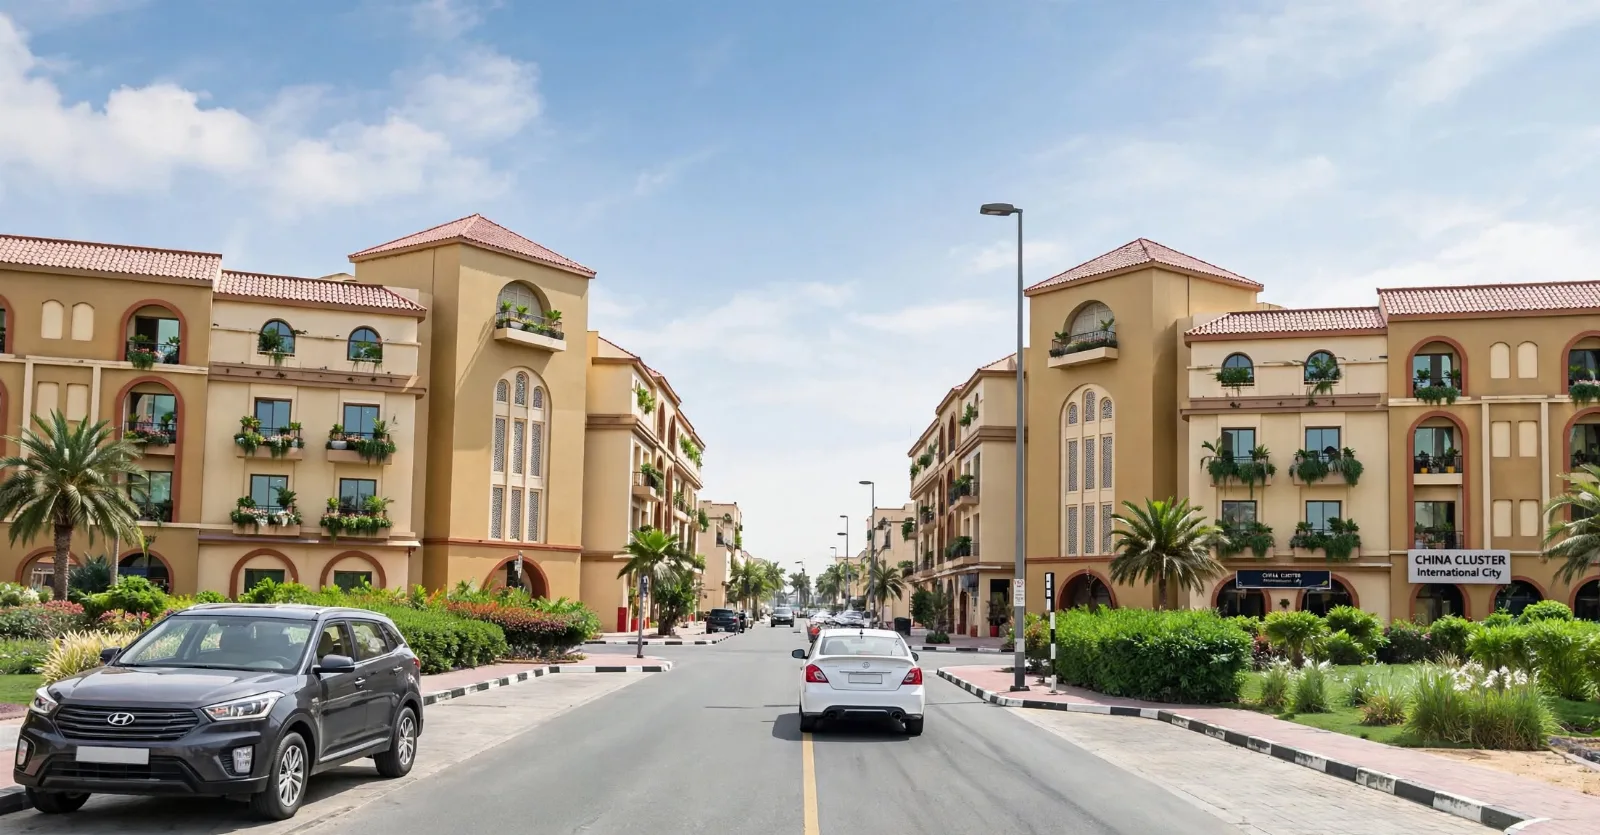
Dubai
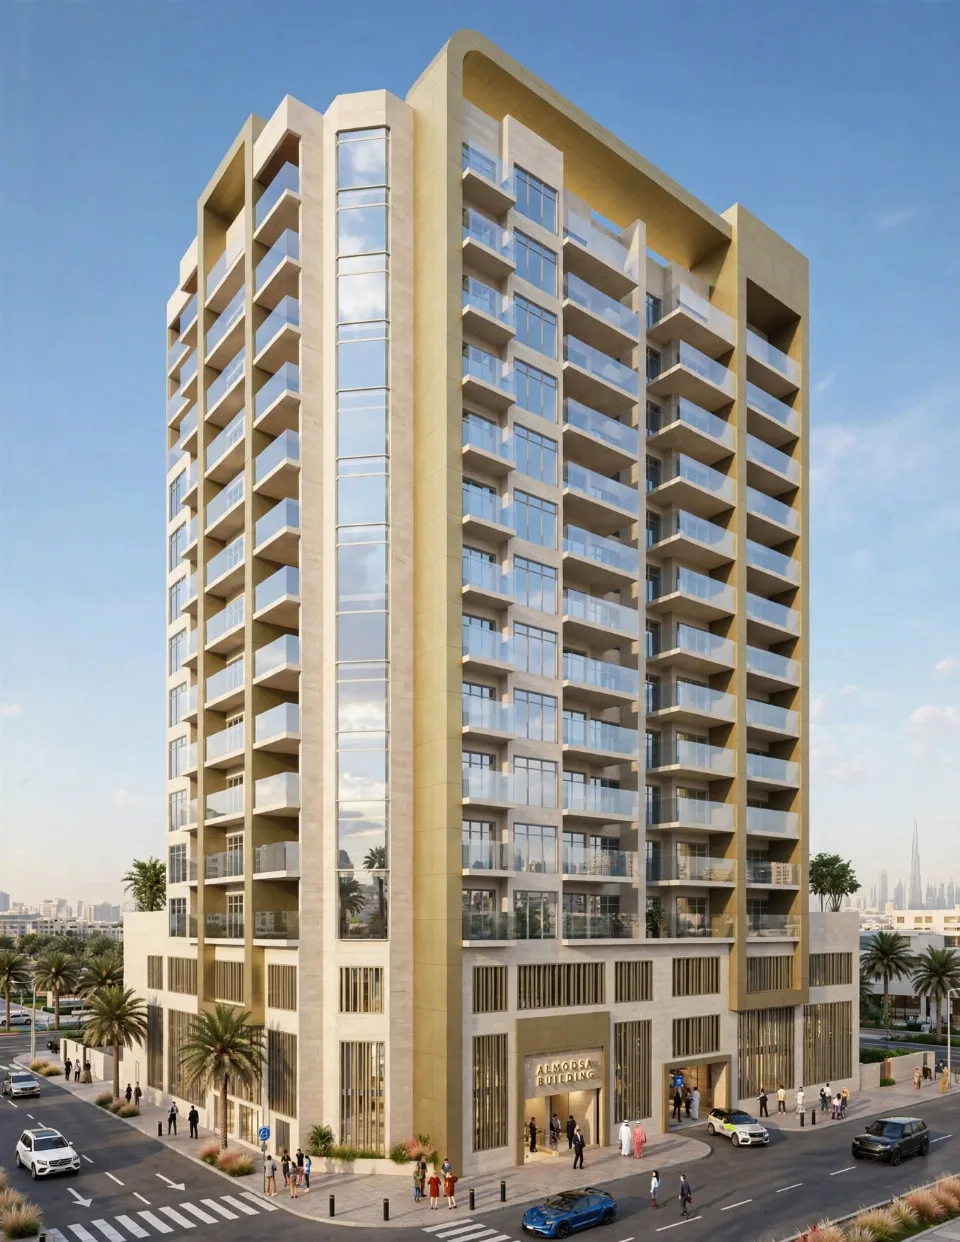
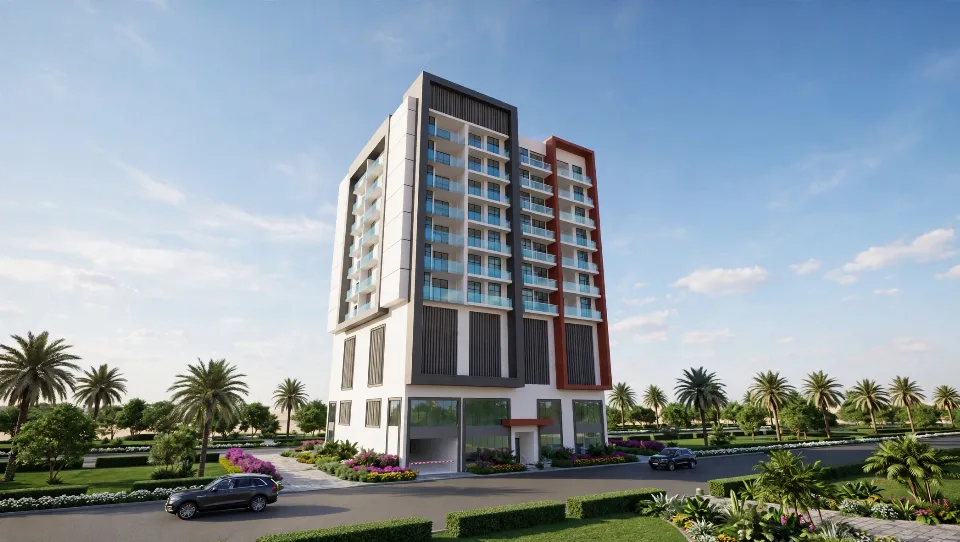
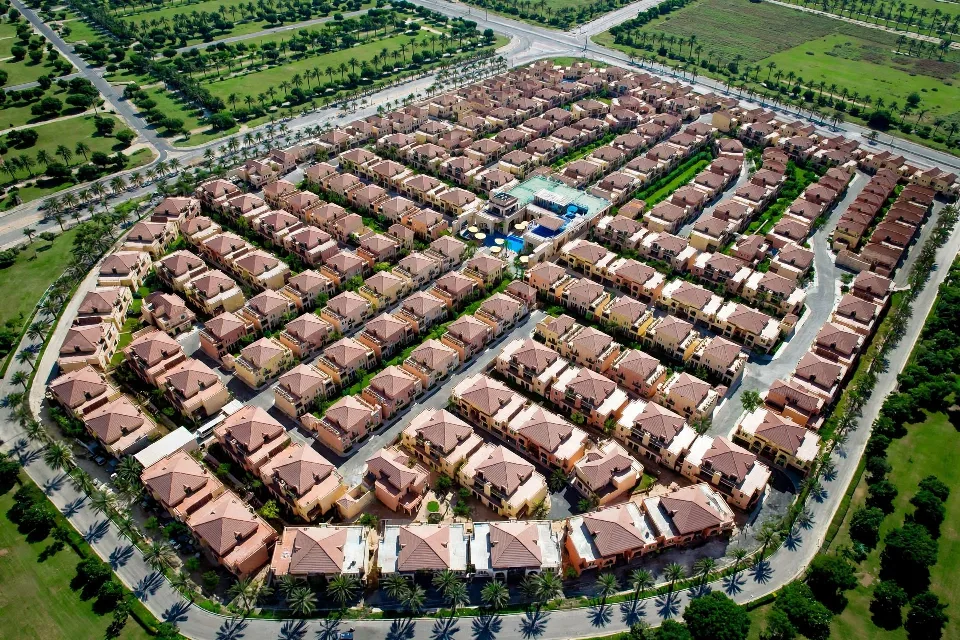
The International City Project is an 800 Ha property along the Emirates Road in Dubai. The Project area serves a mixed Residential and Commercial Development comprising 320 Low Rise Residential Buildings, 37 Medium rise Residential Buildings, and 12 high rise office towers.
Built-Up Area of Commercial Facilities: 500,000m2
Built-Up Area of Commercial Building (China Dragon Mart), a Commercial / Residential Forbidden City and the Lake Residential Neighbourhood as well as reservations for educational, religious and sport amenities: 180,000 m2
The project will house 22,000 residential units which will include several towers: a China Town, Forbidden City, England, Russia, Italy, Spain, France, Greece, …etc.
The Infrastructure Contract:
7 million cubic meters in Rough Grading Works.
Traffic Impact Study.
Finalization of Master Plan
Road Network
Storm Drainage Network.
Street and Area Lighting.
Softscape and Hardscape.
Irrigation Water Network and Storage /Pumping Facilities.
11 kV Electrical Distribution Network and Potable Water Networks.
CONSTRUCTION COST:
Building: AED 3.5 Billion
Infrastructure: AED 250 Million