Architecture & Building Design






A professional engineering consultancy established in 1959, delivering the design, supervision and handover of mega projects across the UAE and the wider region.
Multi-disciplinary architecture and engineering across the full project lifecycle — from master planning to handover.

Palm Jumeirah
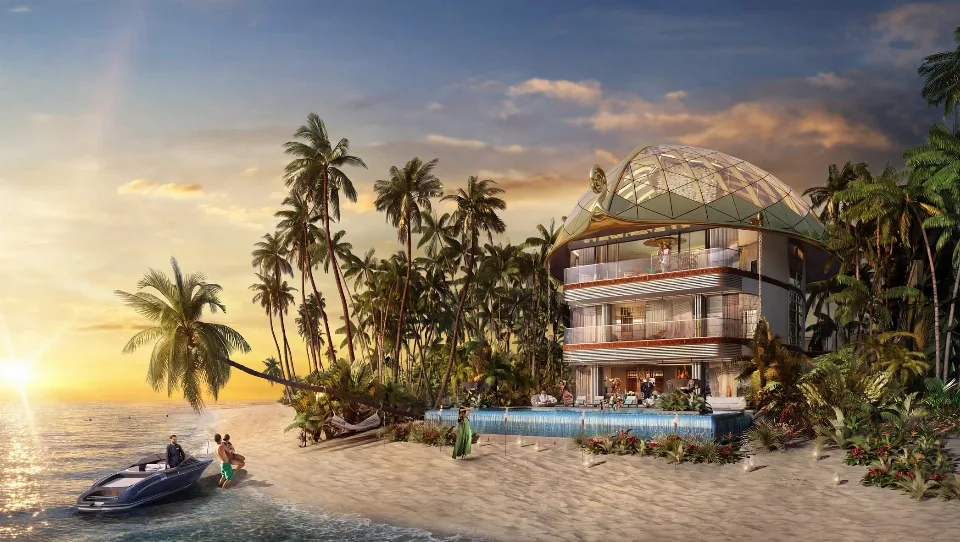
The community comprising of 24 villas, ranging from 800 m2 to 1,400m2 was conceived around a Maldivian vibe and concept, using an organic topography, which creates a natural landscape through different land heights. Each villa has been designed maximizing the available vista and orientations on this part of the crescent. Thus, offering the habitants their own designated paradises within the resort while still being connected to the outside world class facilities that the Palm and Dubai have to offer and the project total built-up area is 51,063.42 m2.
The resort also features a club house that provides beach access and various amenities as well as basement parking – all seamlessly embedded in the organic, green habitat that surrounds and submerges mind and body in an environment that feels like it was born from nature.