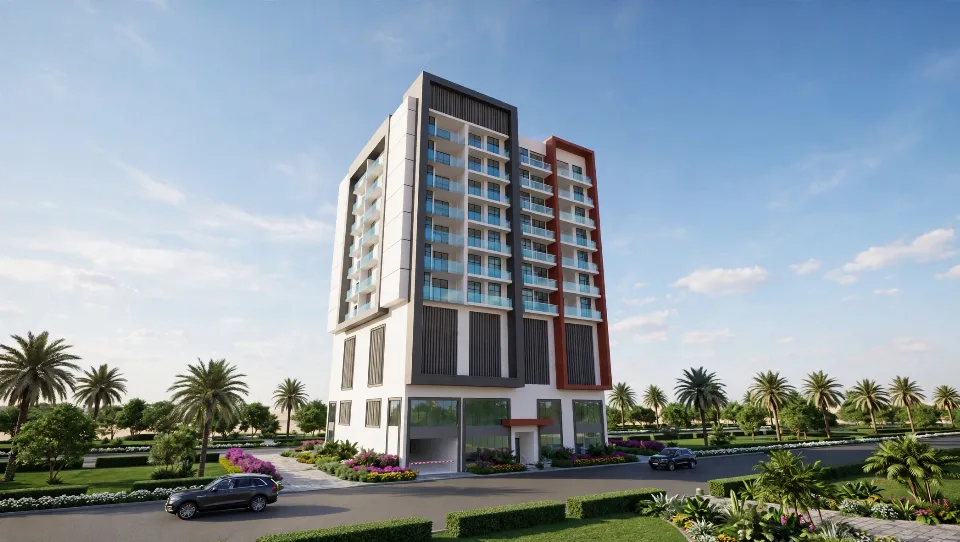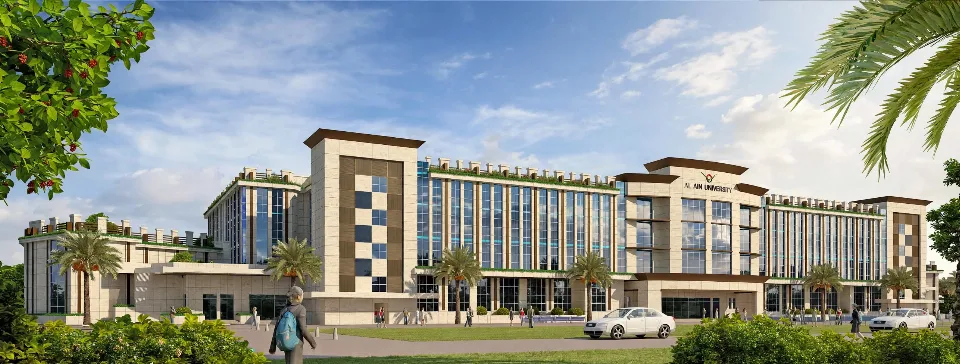
Architecture & Building Design


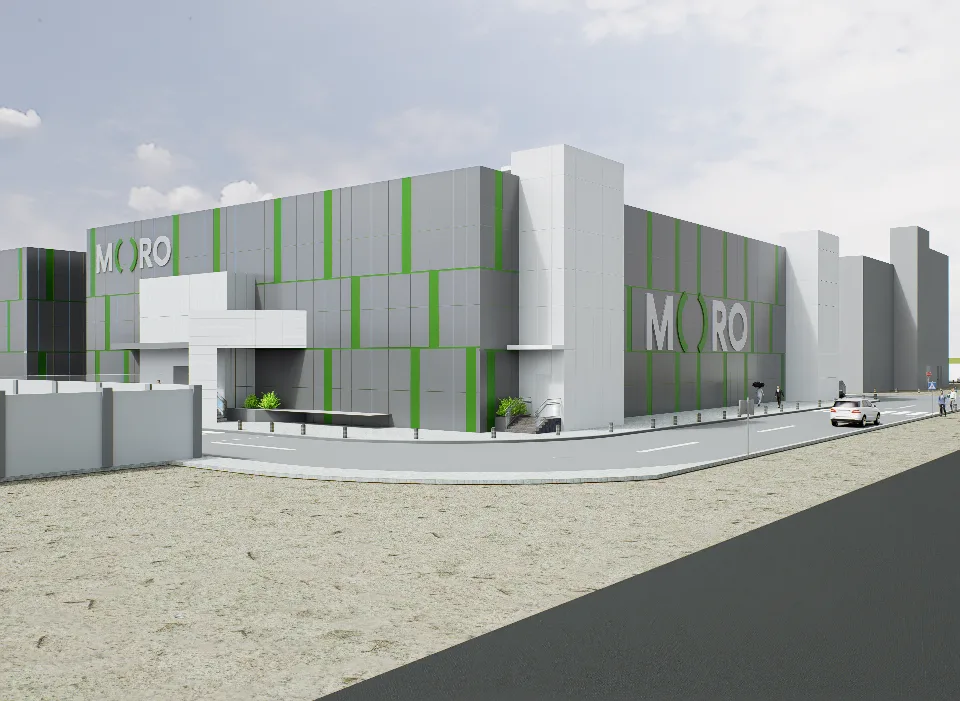
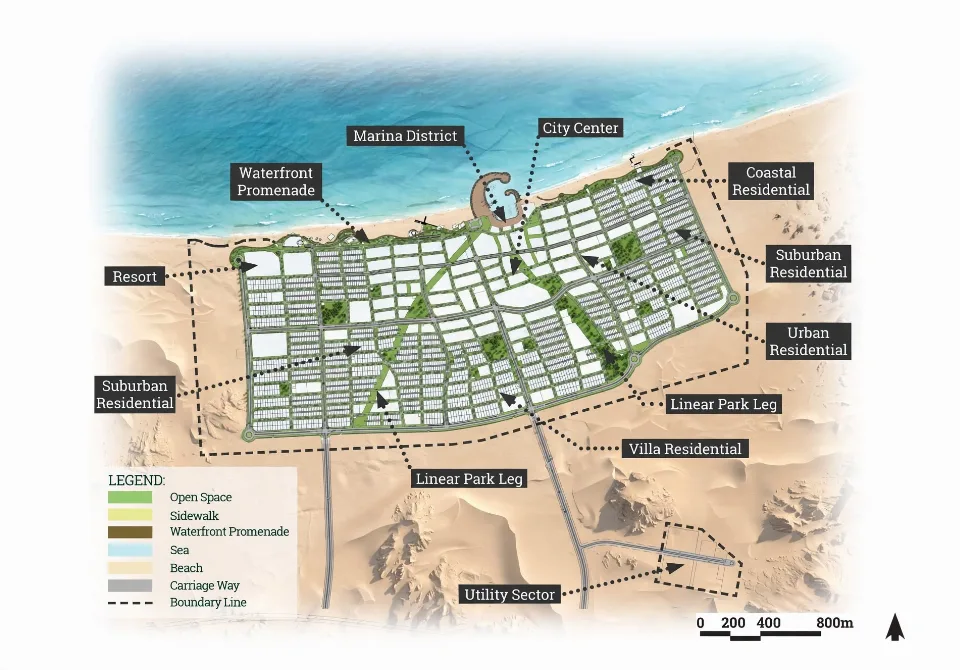

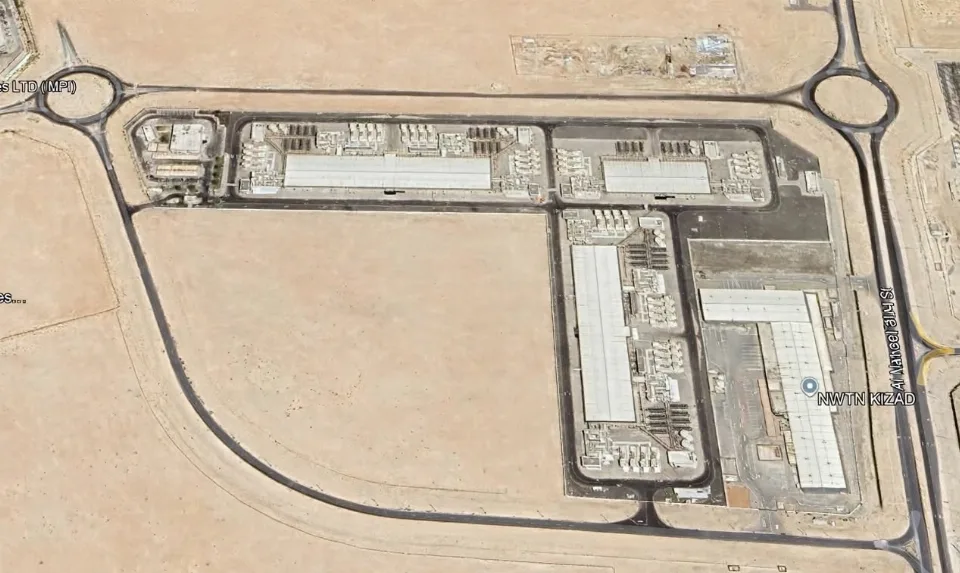
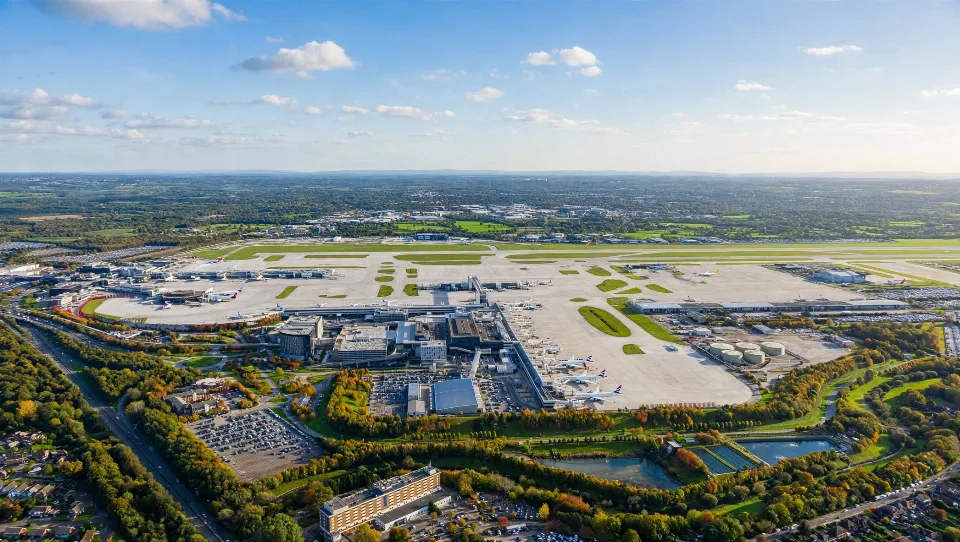


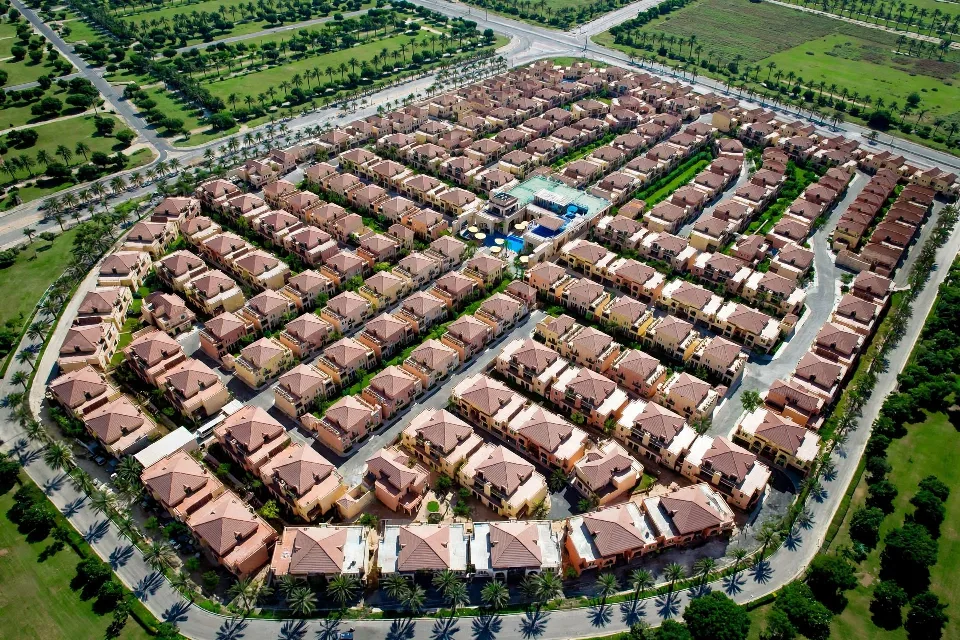

A professional engineering consultancy established in 1959, delivering the design, supervision and handover of mega projects across the UAE and the wider region.

Multi-disciplinary architecture and engineering across the full project lifecycle — from master planning to handover.
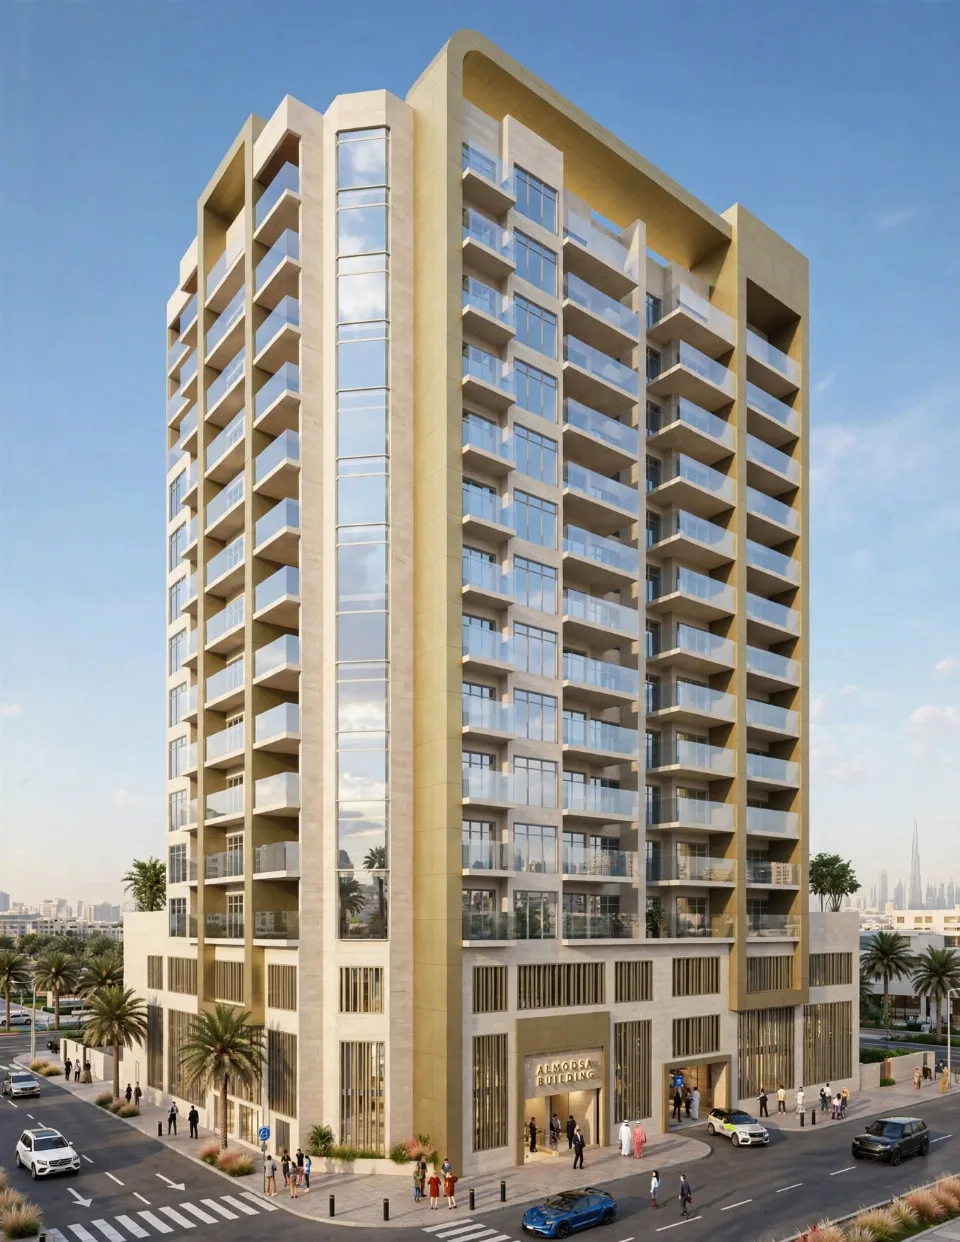
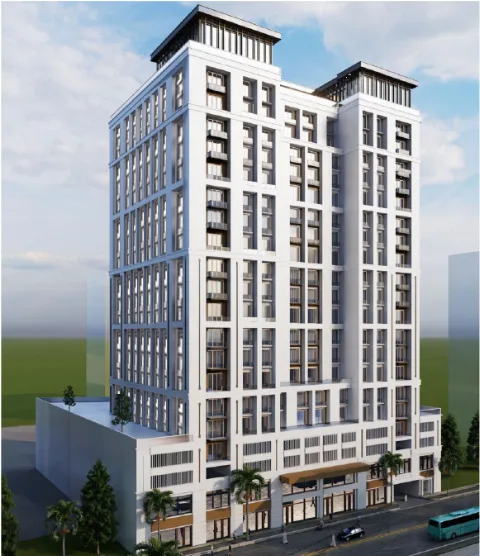
Al Nadha Second, Dubai
The project consists of G + 1P + 12 Floors + Roof Residential Building on Plot No. 2410557, Al Nadha Second, Dubai, United Arab Emirates and comprising Nos. 67 of 1 Bedroom Apartment and Nos. 24 of 2 Bedroom Apartments
Total Build-Up Area: 15,154.48 sq.m